Independent plastering & rendering inspections
Illustrative external render defect assessment
Illustrative external render cracking scenario
This example demonstrates how Final Measure can organise a clearly scoped, evidence-led technical report. The case, illustration, observations and figures are invented solely to show the format. No building was visited, no photographs were taken, and no technical conclusion about a real property is made.
01 Instruction & agreed scope
Illustrative instruction: consider a reported crack adjacent to an upper-floor window opening on an external rendered elevation. Explain which information would be required before a cause or remedial approach could reasonably be determined.
Example method: A real instruction would record the agreed inspection area, access, weather, equipment, measuring methods, personnel present and any supplied documents. No such inspection or verification occurred for this demonstration.
Illustrative scope only. A real report would identify actual dates, inspection areas, access, personnel and site conditions.
02 Documents & evidence register
Actual reports identify precisely what documents were reviewed, including editions and relevant clauses when verified. This fictional example does not claim any documents were checked.
| Ref. | Document / material | Verification status |
|---|---|---|
| D-01 | Product manufacturer and complete system specification | Not supplied — illustrative example |
| D-02 | Construction drawings and substrate details | Not supplied — illustrative example |
| D-03 | Installation photographs, dates and material records | Not supplied — illustrative example |
Image positions demonstrate the evidence layout only; no genuine inspection photographs have been supplied.
03 Location-specific observations
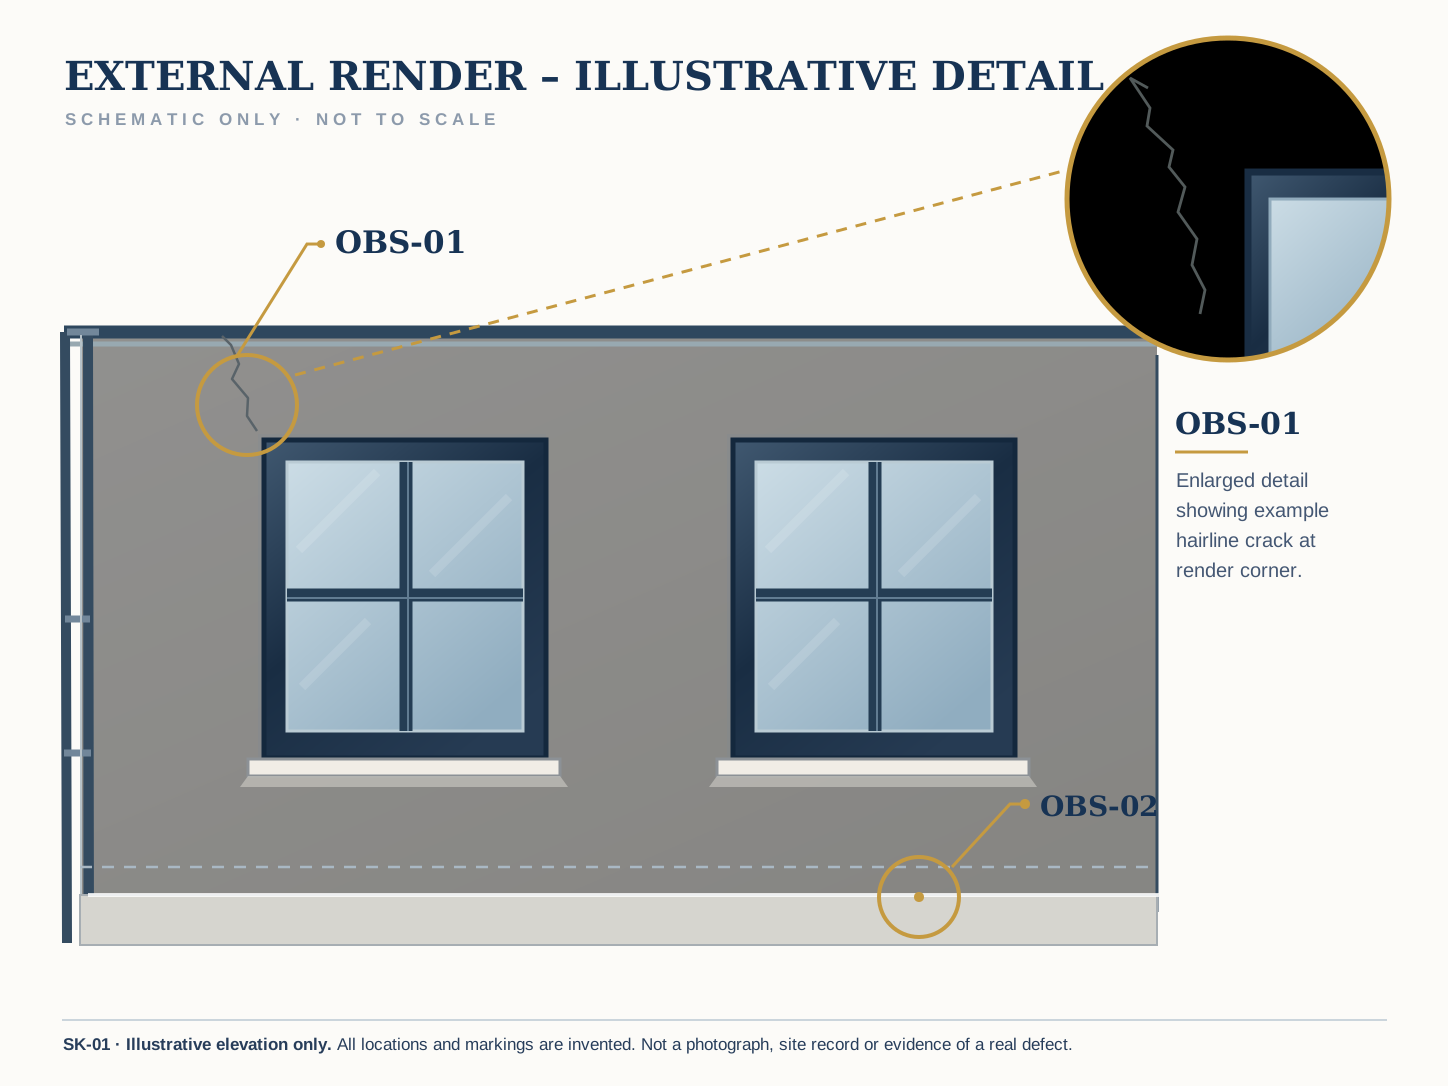
A genuine report would assign each recorded condition a unique location and evidence reference, and would distinguish measured facts from client statements.
| Ref. & location | Illustrative description | Measurements / evidence |
|---|---|---|
| OBS-01 Example front elevation · upper-floor window corner | The demonstration sketch depicts a short diagonal line adjoining the window corner. Its location and shape are fictional, and are not an observation of an actual wall. | 0.4 mm example value — invented; not measured SK-01 (illustration only) |
| OBS-02 Example front elevation · lower termination | The sketch labels a possible inspection point near the lower termination. No moisture, adhesion, plinth or drainage condition has been established. | No measurement SK-01 (illustration only) |
04 Technical consideration & uncertainty
In a real investigation, the specialist would test the available information against the identified system. These example considerations intentionally make no finding of fault.
Illustrative finding 01
The example crack location alone cannot distinguish substrate movement, restraint at the opening, reinforcement details or installation-related causes. Those are possible enquiries, not established findings.
Illustrative finding 02
No comparison to a British Standard, NHBC standard or manufacturer clause is asserted because the system, applicable revision, construction details and verified measurements are unknown.
Illustrative finding 03
No diagnosis, workmanship breach, liability allocation, compliance assessment or remedial specification can be justified from this fictional record.
Questions before determining cause
- What render system, substrate, reinforcement and bead details were specified?
- Where are movement joints and interfaces with different materials?
- When did the cracking first appear, and has its width or extent changed?
- What do project records and the relevant manufacturer's current and installation-date guidance require?
- Does further access, monitoring, targeted testing or another specialist discipline need to be agreed?
05 Proportionate next steps
In a genuine report, recommendations depend on inspected evidence and the intended use of the instruction. The following show the kind of process recommendations that may be appropriate where information remains incomplete.
- Confirm the installed system, background construction and available specifications before forming a technical opinion.
- Preserve wide-angle and close-up photographs with dates and recorded locations; do not conceal disputed works before documenting them unless urgent safety or weather protection requires intervention.
- Agree access and a proportionate inspection scope; record measurements only when actually taken, with the method and limitations.
- If needed, commission targeted investigation or input from a suitably qualified specialist rather than assuming an external render defect has a single cause.
- Develop any remedial proposal only after reviewing findings and the relevant system requirements.
06 Limitations, use & status
This demonstration does not provide a survey, site inspection, warranty, structural opinion, fire-safety assessment, legal opinion, approved repair specification or expert-witness report. A real technical report would identify actual evidence, considered alternative explanations, reviewed document editions and the limits of each conclusion.
No professional instruction has been accepted. No inspection, signature, real evidence, verified standard, accreditation or final technical conclusion is represented by this public demonstration.